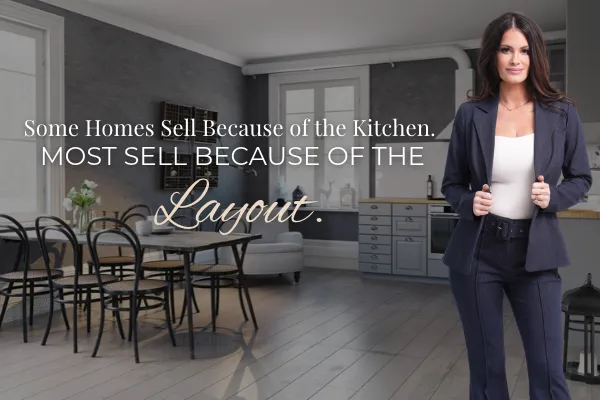
Some Homes Sell Because of the Kitchen. Most Sell Because of the Layout.
Everyone talks about the kitchen.
Everyone obsesses over the kitchen.
Every seller spends their last pre-listing dollars on the kitchen.
Here is what nobody says out loud. The kitchen gets you noticed. The layout gets you sold.
If the layout works, buyers forgive a dated kitchen. If the layout does not work, buyers walk away from a brand new one.
I am Allison Mireau with Real Connect Group.
The hierarchy buyers actually use
When a buyer walks through, their brain is running a decision tree.
Does the layout work for my life? → First filter, happens in 30 seconds
Is the house in decent shape? → Second filter, happens in 2 minutes
Do I love the finishes? → Third filter, happens if they stay
Kitchens live at the finish level. Layouts live at the first filter.
If you fail the first filter, the finishes do not matter.
Why the kitchen gets the credit it does not deserve
The kitchen is the easiest thing to photograph.
The kitchen is the easiest thing to brag about in a listing description.
The kitchen is where sellers spend the most money renovating.
So everyone assumes the kitchen is why homes sell.
It is not. The kitchen is why homes get showings. Showings are not sales.
What converts a showing into an offer is the walk-through. And the walk-through is 90 percent layout, 10 percent finishes.
The layout questions buyers are actually asking
Walking through, their brain is running:
Can I live here?
Where does my couch go?
Where do the kids sleep?
Where do I eat dinner?
Where do I put a stroller?
Where do guests sit?
Where does the dog go?
Can I work from home here?
Is there enough storage?
Does this feel like a home or a maze?
Not one of those questions is about the kitchen finish level.
The layout traps that kill deals
Trap 1: The chopped-up first floor
Small formal living room
Separate small dining room
Galley kitchen cut off from everything
No sightline from kitchen to anywhere
Buyers want open flow. Walls between living, dining, and kitchen read as dated no matter how new the finishes are.
Trap 2: The bedroom you have to walk through
Primary accessed through another bedroom
Bedrooms with no closet
Bedrooms off the kitchen
Bedrooms with shared bathrooms as the only option
One weird bedroom scenario drops your buyer pool 40 percent.
Trap 3: The one-bathroom house
Three or four bedrooms, one bath
Common in older SI homes
Hard sell for families
Buyers factor in cost to add a second bath
Trap 4: The basement that is not usable
Low ceilings
Water issues
No egress
Finished but feels like a cave
Finished square footage that does not feel usable does not count for buyers.
Trap 5: No primary bedroom separation
All bedrooms on one hallway, equal size
No primary suite
No privacy from kids
Reads as a starter home
Trap 6: The kitchen with no eat-in space
Beautiful kitchen
Nowhere to put a table
Formal dining room feels disconnected
Daily life does not work
Trap 7: The garage that is not a garage anymore
Converted into a room
No parking
Street parking only in SI
Significant buyer pool loss
Trap 8: The addition that feels tacked on
Lower ceiling than the main house
Different flooring
No sightline from the main house
Reads as an afterthought
The layouts buyers reward with offers
Open main floor
Kitchen flows to living
Sightlines across the main floor
Natural light moves through the space
Easy to entertain
Primary suite separation
Primary on one end
Secondary bedrooms on the other
Privacy from kids
Reads as a forever home
Flexible bonus space
Loft, den, finished basement, bonus room
Can be office, playroom, guest space
Adds utility without changing the main footprint
Mudroom or drop zone
Entry from garage or back door
Place for coats, bags, shoes
Keeps the main living space clean
Buyers with kids pay a premium for this
Usable outdoor space
Deck or patio off the kitchen
Flat usable yard
Privacy
Extension of the living space
Storage in the right places
Pantry off the kitchen
Linen closet near bedrooms
Garage with storage
Basement storage
None of these cost $80,000 like a kitchen reno. Most are already there or already not there. You cannot change the layout easily. You can only market it correctly.
The kitchen myth broken down
Here is the honest math on kitchens.
A fully renovated kitchen
Costs $40,000 to $100,000 depending on scope
Returns 60 to 80 percent at resale, per most Remodeling Magazine Cost vs Value data
Does not fix a bad layout
Does not add bedrooms
Does not add bathrooms
A cosmetically refreshed kitchen
Costs $3,000 to $8,000
Paint cabinets, new hardware, new light fixtures
Looks dramatically better in photos
Returns better percentage of spend than full reno
Does not fix a bad layout either
The second option is almost always smarter. Full kitchen renos before listing are rarely a good investment.
When a kitchen actually matters
A kitchen matters most when:
The rest of the home is modern and the kitchen is the one dated room
The kitchen is small, dark, and visually dominates the first floor
Comps in the area have renovated kitchens and yours does not
A kitchen matters least when:
Layout is the problem
Bedrooms or bathrooms are the problem
Mechanical systems are the problem
Comps have similar dated kitchens
What SI buyers specifically weigh in layout
Staten Island inventory is older and more layout-constrained than NJ.
Semi-detached and attached homes with narrow footprints
Chopped-up pre-war layouts with small formal rooms
One-bath houses that need adding
Basements with low ceilings
Front-door-opens-into-living-room entries
Kitchens at the back with no sightlines
These are the SI realities buyers are weighing. A new kitchen does not fix any of them.
What NJ buyers specifically weigh in layout
NJ buyers coming from SI are often looking for:
Open main floor they could not get on SI
Primary suite separation
Two-car garage attached
Finished basement with egress
Mudroom off the garage
Backyard they can actually use
NJ layouts tend to win on these points by default. It is why SI buyers feel the “upgrade” the second they walk in, even when the kitchen is nothing special.
How to market a strong layout
If your home has layout wins, use them.
Floor plan in the listing — buyers love floor plans
Video walk-through showing sightlines and flow
Describe the flow in the listing — “open kitchen flows to great room with sightline to backyard”
Hero shots that show rooms connecting — not isolated room shots
Call out the bonus spaces — mudroom, pantry, primary suite, flex room
How to market around a weak layout
If your layout has issues, work around them.
Lead with the strongest spaces
Downplay the weak ones
Stage to minimize the issue (floating furniture, light, scale)
Price for the market, not aspiration
Target the buyer pool for whom the layout works (empty nesters, investors, first-time buyers depending on the issue)
You cannot pretend a one-bath house has two baths. But you can price it so the right buyer walks in excited.
The pre-listing conversation about layout
Before listing, I walk the home and I am honest:
What layout wins should we feature?
What layout weaknesses do we need to address?
Which weaknesses do we stage around?
Which weaknesses do we price around?
Which weaknesses do we address with light renovation?
Which weaknesses do we leave alone?
Honest layout assessment saves sellers from spending $60,000 on a kitchen that was never the problem.
The money-wasted stories I hear every month
“We put $70,000 into the kitchen and still had to reduce $40,000”
“We refinished the floors but the primary bedroom is still tiny”
“We added a bathroom in the basement and buyers wanted it on the main floor”
“We opened up the kitchen but the dining room is still too small”
The common thread. Money spent on the wrong problem. Usually because somebody said “update the kitchen” and nobody questioned whether that was the real issue.
The honest hierarchy of pre-listing spend
If you have $10,000 to spend before listing:
Paint everything neutral ($2,500 to $4,000)
Professional stage key rooms ($1,500 to $3,500)
Deep clean inside and out ($500 to $1,500)
Landscape refresh for curb appeal ($500 to $2,000)
Kitchen cosmetic refresh if needed ($1,500 to $3,000)
Address any safety or inspection red flags (varies)
Full kitchen renovation does not make the list for most sellers. The ROI math is almost never there.
What I will not pretend to advise on
I am not a contractor or designer. For construction cost estimates and renovation planning, work with licensed contractors. For financing a pre-listing renovation, talk to your lender. I can refer trusted ones on both sides of the bridge.
All of our work follows the Fair Housing Act, RESPA, the NAR Code of Ethics, and the real estate commission guidelines for New York and New Jersey.
Before you touch your kitchen
Walk your home with your Realtor. Honestly.
Is the layout the problem?
Is the kitchen actually the problem?
What would $10,000 do best?
What would $50,000 do best?
What would $0 do?
Spend money on the problem you actually have. Not the problem everybody tells you to fix.
The kitchen gets you noticed. The layout gets you sold.
Have questions about selling your home or relocating? Reach out to Allison today.
Call: 646.266.0188
Email: [email protected]
Website: www.statenislandtonewjersey.com
Contact Allison today to sell your home in SI.
